Sammamish
8,000 sq. ft. – Lake House
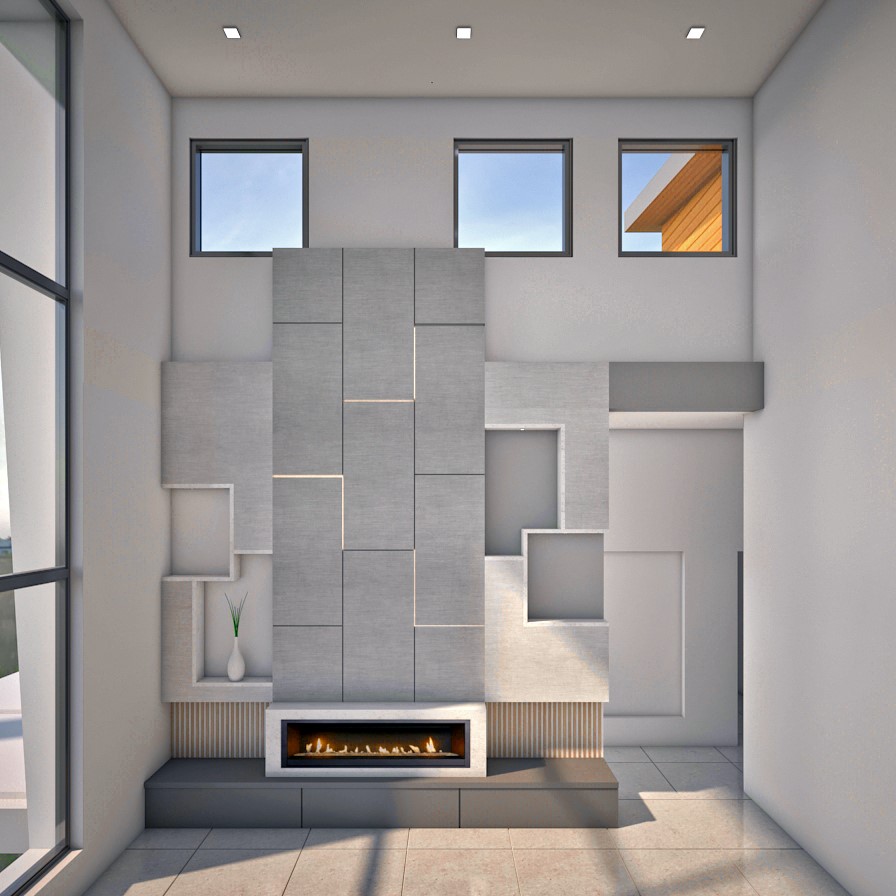
Nestled on a 37,000 sq.ft. private retreat overlooking Pine Lake, this 8,000 sq.ft. lake house is a modern escape with special features. It includes a 4-car garage, 6 bedrooms, and 5 bathrooms. The communal areas are seamlessly connected by an open staircase, prioritizing expansive and opulent living. The gallery from the staircase offers an elevated view of the double-height formal living and foyer, enhancing the house’s charm with its spacious design.
- Feasibility study of codes and regulations
- Design development options
- Facade design
- Architectural drafting permit sets
- Construction drawings
- 40 working days
Key Features
- Grid-based design with views from every room
- Panoramic waterfront vistas while maintaining privacy
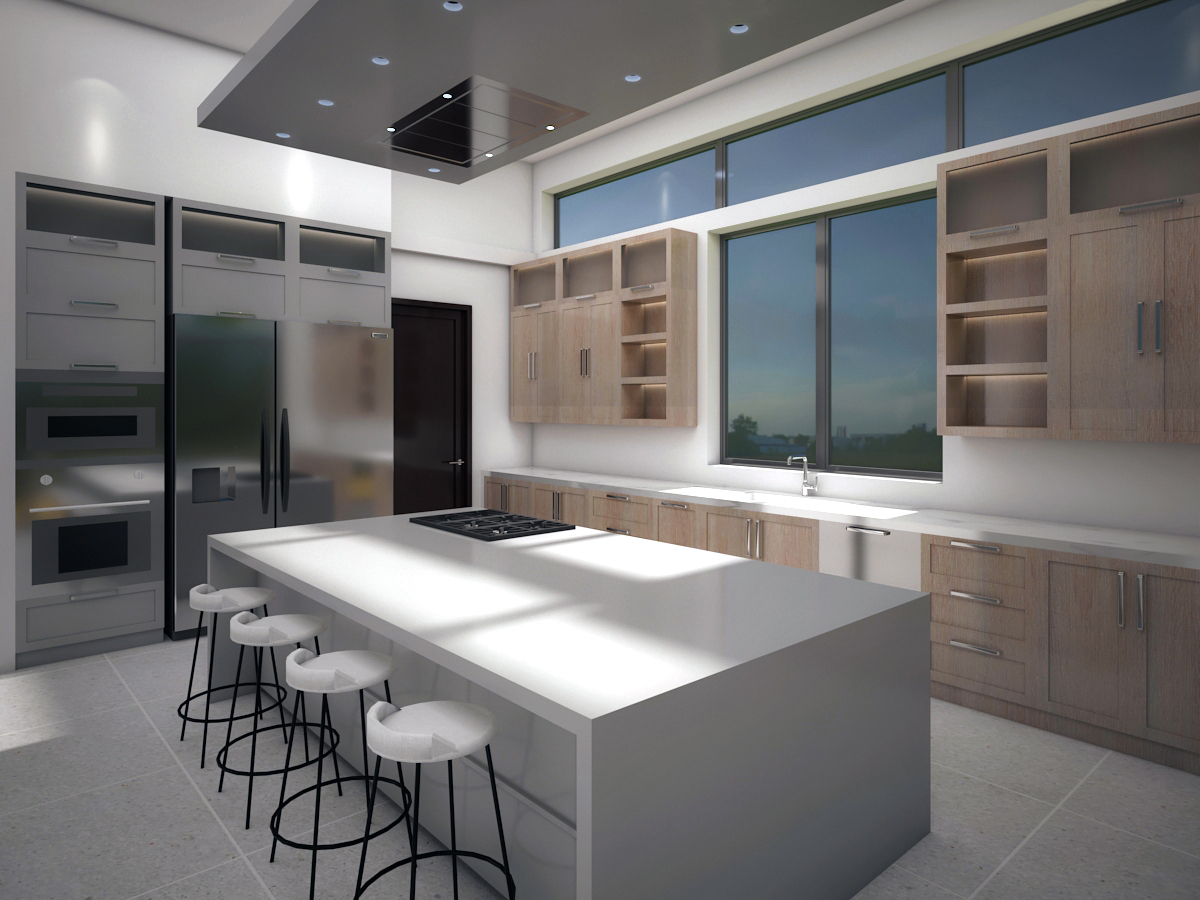
- Opulent living areas, open-plan kitchen, and entertainment spaces
- Integrated outdoor spaces including a large deck

Design Concept
A seamless integration of modern aesthetics with nature, this design emphasizes clean lines, natural materials, and open living spaces, enhancing the lakefront experience while ensuring privacy through intelligent layout choices.